

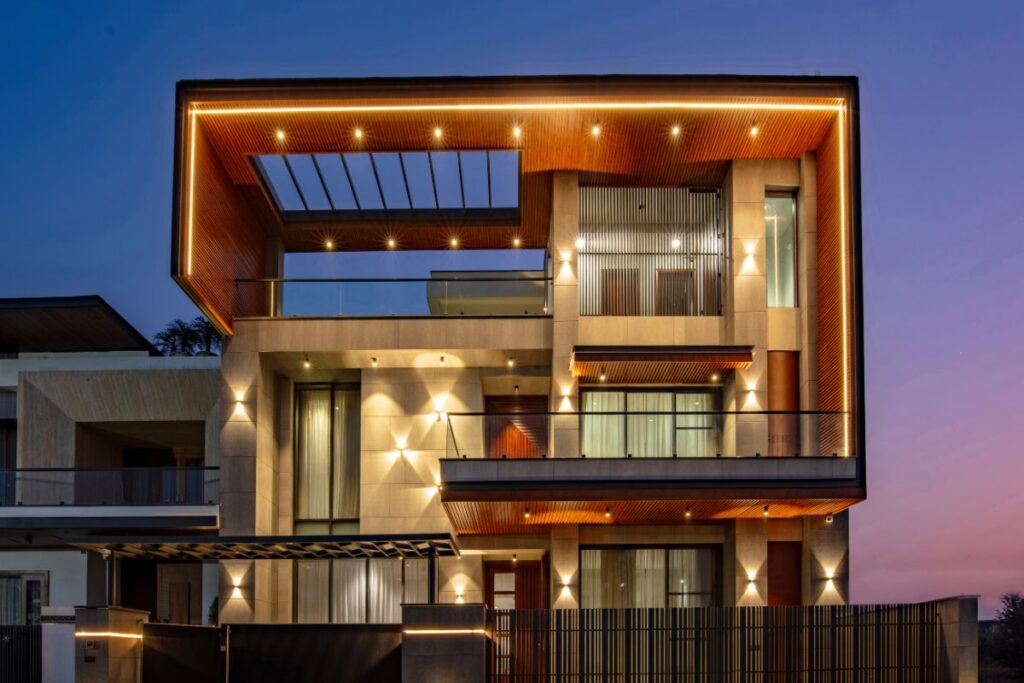
Many homeowners prioritize their renovation budget starting from the interior: the kitchen comes first, the bathroom second, and whatever money is left goes to the outside. However, the front facade is the least expensive area to renovate and it adds more value to the property than anything else.
First impressions are appraisals, not opinions
Buyers, valuers, and everyone else who sees a house makes up their mind before they’re consciously aware – and that decision is almost impossible to budge. A new kitchen and bathroom won’t overcome the mental discount a buyer takes as soon as they spot chalky render, a dented garage door, and mismatched trim from the curb. They put the house in a mental pile marked “let’s see how cheap we can get it” and then they start their due diligence.
The facade is packaging, and packaging sells the product
Imagine how a product in a supermarket is taken from the shelf. It may have the same ingredients as the generic brand on the right, but it’s the packaging that gets the sale. A house is no different. The frontage is a smaller part of the total build or renovation cost, but it does a disproportionate amount of the selling.
This is why savvy renovators itemize the front elevation, with its own return on expenditure calculation, and don’t treat it as a decorative afterthought that’s put in at the tail end of the budget. Do it proportionally, and the facade will be one of the first things you fund, not the last thing you consider when there’s money left over.
The garage door does more visual work than anything else on the house
On most suburban homes, the garage door is the single largest moving object on the front of the building. Depending on the layout, it can account for 30 to 40% of the visual mass of the entire facade. That’s more surface area than the front door, more than any single window, and often more than the combined trim and shutter detailing put together.
Because of that scale, replacing a dated garage door changes the entire composition of a house almost instantly. It’s the fastest way to shift a facade from “dated” to “considered” without touching brickwork, rooflines, or landscaping. This is precisely why garage door replacement shows up near the top of exterior renovation return-on-investment rankings year after year.
The stat matters because it overturns what we think we know about home upgrades. Most people assume the kitchen is where the money goes and the garage door is a maintenance item. Those assumptions are wrong. There are few single purchases you can make as a homeowner that will have as positive an impact on your property’s value, and few with as consistent a payback, regardless of where you live.
Nailing it, however, requires more than flipping through a catalogue. Panel proportions, insulation ratings, and color must complement the house’s architecture and the climate you live in, while meeting local building requirements for wind loading and safety. This is where dealing with a specialist rather than a jack-of-all-trades pays off. For people in the market for a new door, going through a garage doors adelaide expert means the door itself is right for the local climate, the in-between space above the panel is correctly insulated, and the install complies with current warranty requirements.
Windows and shutters finish what the garage door starts
Installing a new garage door alone may seem incongruous if other elements of the facade aren’t considered first. Windows and shutters are complementary elements that give the entire structure a cohesive look, as opposed to a series of disjointed parts thrown together.
In addition to aesthetics, windows can also improve natural light in interior living spaces and contribute to improving the overall appearance of the house from the outside. This is especially true for older homes with smaller, dated windows and non-energy-efficient glass panes. Shutters can help with energy efficiency when closed, in addition to providing some shade and privacy when open.
Opting for double glazing windows along with well-fitted shutters can significantly decrease the amount of heat gain and loss through the windows. This could translate into a two-fold benefit for the homeowner: higher resale value and energy savings on utility bills while actually living in the home. A facade renovation that looks great and also helps you save money should be the ultimate goal.
Energy performance is now a facade decision, not just an HVAC one
Energy efficiency renovations used to be in a separate category from curb appeal. Insulation, ceiling batts, and appliance upgrades lived in one bucket while paint and landscaping lived in another. That divide doesn’t hold up anymore. Insulated garage doors reduce heat transfer into attached garages and the rooms next to them. Double-glazed and thermally broken window frames cut conditioning loads. Exterior shutters block direct solar gain before it ever reaches the glass.
Put together, those choices mean the facade isn’t just a value play at resale, it’s an ongoing running cost reduction for however long the current owner stays in the house. That’s a rare combination in renovation spending: a project that improves resale positioning and cuts monthly bills at the same time.
Coherence matters more than any single purchase
Nothing will function appropriately if everything doesn’t complement each other. For example, a new modern garage door on a Federation-style house with timber fretwork and a hipped roof won’t update the facade; it will wage war on it. Trim colours that don’t match, a render finish in conflict with the brick, or shutters that appear to be roughly attached rather than built-in will reduce the worth of everything else you spent a lot on.
This isn’t about purchasing the latest thing in each category. It’s about proportion and uniformity across the front of the whole house. A garage door, window frames, shutters, and trim should all be seen as a single planned purchase, not four different buys over four years with four different intentions. It’s where a lot of DIY-guided renovations turn to dust: each individual item might look “good,” objectively speaking, but together they appear pieced together, not cohesive.
The choice of material and color should be inspired by an architectural style, before one check is written. A Mediterranean-style house demands different proportions and finishes than a modernist-minimalist infill build does, while a coastal weatherboard cottage needs to make other moves altogether. Getting a professional’s take on this is cheap insurance.
The house gets judged online before anyone drives past it
An increasing proportion of initial impressions are now made on a computer rather than in front of a physical building. Automated valuation models, listing photos, and Google Street View all contribute to a buyer’s perception of a property long before they step through the door. This also implies that if your facade looks a bit out of date in a listing photo or Street View capture, it may be too late before you get a chance to convince the potential purchaser that what’s inside more than compensates for any external deficiencies.
Climate and durability aren’t optional extras
In an Australian context, the facade is subject to (often extreme) temperature and weather variances. Look at Melbourne, where it can swing up to 30 degrees within a day. In Sydney, humidity or the deluge from one of those “really big drops” of rain can be a factor. Elsewhere, it’s the dry heat that bakes homes like pottery in a kiln. Then there are the extremes of summer’s bright sun, winter’s low light. And in all locations: there is always that UV exposure.
In terms of high-use and high-impact zones, western portions of the house are pummelled by heat compared with the rest, and anything that is painted a dark colour will absorb solar radiation faster than everything else, leading to far greater expansion and contraction of the materials it’s made of.
Council approvals and building codes also come into play for anything touching structural elements or significant changes to the street-facing profile of a home, particularly in heritage overlay areas. Getting compliance sorted before ordering materials saves a renovation from stalling halfway through, which happens more often than most homeowners expect.
Adelaide’s mixed housing stock adds another layer
Adelaide has a hundred different micro-climates. From the scorched no-man’s land between houses and fences where only Colorbond stays pristine, to the salt-laden sea breezes of the Adelaide Plains and Gulf St. Vincent, to the biting cold winter air that can work its way under an inadequately sealed garage door. Even the harsh plain’s heat off Seaford amplifies UV damage to fibreglass surfaces and epoxy finishes.
You wouldn’t buy a couch or a TV without some understanding of how well it suits the enjoyment of your home, and for the exact same reason, you shouldn’t leave garage doors or window shutters out of the mix on those grounds alone. It’s a wasted structural upgrade if you leave the garage to bake in the summer heat or allow in the cold all winter.
Spend where the leverage is
Renovation budgets are finite, and most homeowners have to choose where the money does the most good. The facade, and the garage door in particular, consistently delivers a return that interior projects can’t match on a dollar-for-dollar basis. It’s the first thing seen, the last thing forgotten, and the one part of the house doing sales work every single day it stands there.
