

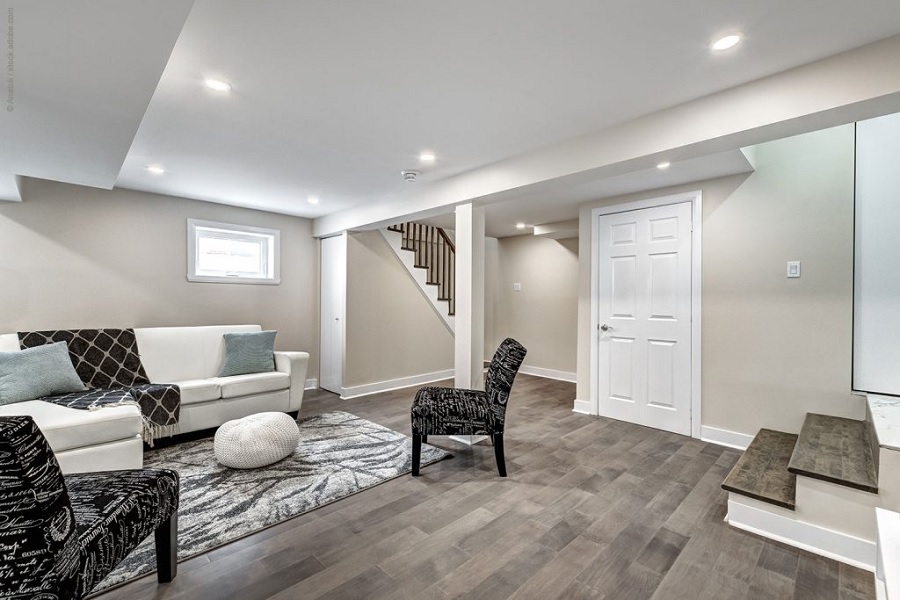
Most residential properties harbor a vast, untapped frontier directly beneath the main floor. For generations, the basement has been relegated to the role of a domestic warehouse, serving as a damp, dimly lit repository for holiday decorations, obsolete exercise equipment, and exposed mechanical systems. However, as the cost of housing per square foot continues to climb and the dynamics of modern family life demand more flexible living arrangements, homeowners are reevaluating this subterranean space.
Transforming a basement is arguably the most efficient way to drastically increase a property’s functional footprint. Unlike a traditional home addition, which requires pouring new foundations, erecting exterior walls, and tying into existing rooflines, a basement remodel works within the home’s existing envelope. Yet, despite the structural shell already being in place, finishing a basement requires a highly specialized approach to design and construction. The unique environmental challenges of below-grade spaces demand rigorous technical planning long before the first sheet of drywall is hung.
The Foundational Prerequisite: Moisture Mitigation
The single greatest threat to a finished basement is water. Because the walls of a basement sit entirely below the soil line, they are constantly subjected to hydrostatic pressure. When the ground surrounding the foundation becomes saturated from heavy rainfall or snowmelt, the sheer weight of that wet soil forces moisture against the concrete. If the foundation is not properly sealed, that water will inevitably find its way inside through microscopic cracks and porous masonry.
Before any cosmetic work begins, the space must be comprehensively waterproofed. This is not a scenario where a coat of heavy-duty waterproof paint will suffice. A true moisture mitigation strategy often requires excavating the exterior perimeter to apply a commercial-grade elastomeric membrane and install a functioning weeping tile system. Internally, managing moisture typically involves installing an interior perimeter drain system that channels any seeping water directly into a heavy-duty sump pump.
Furthermore, concrete is naturally porous and continuously wicks moisture from the earth. Installing a high-quality vapor barrier across the concrete slab and the foundation walls is a non-negotiable step. Failing to rigorously control moisture before enclosing the walls will trap dampness behind the drywall, leading to catastrophic mold growth, structural rot, and the pervasive musty odor that plagues poorly executed basement renovations.
Navigating Building Codes and Egress Requirements
A basement cannot legally or ethically be used as a living space without meeting stringent local building codes, which are primarily centered on fire safety and emergency evacuation. The most critical of these regulations involves egress.
If you plan to include a bedroom in your basement transformation, the law mandates an egress window of a specific size, positioned low enough to the floor to allow an adult to easily climb out, and a firefighter in full gear to climb in. Even if you are not building a dedicated bedroom, outfitting the space with an egress window is a highly recommended safety measure that simultaneously floods the room with much-needed natural light. Installing one requires excavating the earth outside the foundation wall, cutting through the concrete, and installing a reinforced window well with built-in drainage to prevent it from filling with water during a storm.
Additionally, building codes dictate minimum ceiling heights for livable spaces, which usually hover around seven feet. Depending on the age of the home and the depth of the original foundation, achieving this clearance while accommodating overhead ductwork and plumbing can require complex architectural maneuvering.
Engineering Climate Control and Air Quality
Subterranean spaces possess their own distinct microclimate. Because they are insulated by the surrounding earth, basements stay naturally cooler in the summer but can become uncomfortably frigid in the winter. Simply opening the existing HVAC vents is rarely sufficient to properly heat or cool the new square footage.
A premium basement transformation requires a dedicated climate control strategy. Tying into the home’s primary HVAC system often requires upgrading the central unit to handle the increased cubic footage and meticulously balancing the ductwork to ensure adequate airflow reaches the lower level. An increasingly popular and highly efficient alternative is the installation of a ductless mini-split system. These units allow for independent, zoned temperature control, ensuring the basement remains comfortable without affecting the thermostat settings on the upper floors.
Equally important is the management of ambient humidity. Even with robust waterproofing, basements inherently hold more moisture in the air. Integrating a commercial-grade, whole-home dehumidifier directly into the HVAC system ensures the relative humidity remains below fifty percent, preventing condensation on the windows, protecting the finishes, and maintaining crisp, breathable air.
Eradicating the Subterranean Atmosphere Through Strategic Lighting
The psychological hurdle of a basement remodel is making the space feel like a natural extension of the upper floors rather than a converted bunker. The absence of abundant natural light is the primary obstacle.
To combat the cave-like atmosphere, a layered lighting plan is essential.
Ambient and Task Lighting Integration
Relying on a few central ceiling fixtures will cast harsh shadows and make the ceilings feel oppressively low. Instead, the ceiling should be mapped with a grid of recessed LED lights to provide an even, diffuse wash of ambient light across the entire floor plan. To create depth and warmth, introduce secondary layers of task and accent lighting. Wall sconces placed in hallways or media areas push light horizontally, visually widening the space.
The Importance of Color Temperature
The specific color temperature of the bulbs used in a basement dictates the entire mood of the room. Cool, blue-toned bulbs will make the space feel sterile and commercial, exacerbating the underground feel. Warm white bulbs, typically in the 2700K to 3000K range, mimic the golden hue of natural sunlight, tricking the brain into perceiving the space as warm, welcoming, and above ground.
Selecting Resilient and Comfortable Flooring
Traditional flooring rules do not apply below grade. Because a basement floor sits directly on a concrete slab, it is highly susceptible to temperature fluctuations and subtle moisture vapor transmission. Solid hardwood flooring should never be installed in a basement, as the natural wood will rapidly absorb ambient moisture, causing the planks to warp, cup, and buckle. Similarly, wall-to-wall carpeting installed directly over concrete acts as a massive sponge, trapping dampness and harboring mildew.
The premier choice for modern basement transformations is luxury vinyl plank (LVP). High-end LVP is entirely waterproof, highly resistant to scratching, and manufactured to mimic the exact grain, texture, and color of premium hardwood. For those seeking the tactile warmth of carpet in a media room or playroom, interlocking carpet tiles with built-in moisture barriers provide a comfortable surface that can be easily pulled up and replaced in sections if a spill or minor leak occurs.
Regardless of the surface material chosen, the installation of a specialized subfloor system is crucial. These modular panels feature a dimpled plastic underside that creates a vital air gap between the cold concrete and the finished floor, allowing the concrete to breathe while providing a thermal break that keeps the floor significantly warmer underfoot.
The Ceiling Dilemma: Concealment vs. Clearance
The basement ceiling is typically a chaotic landscape of exposed floor joists, plumbing pipes, electrical conduit, and bulky HVAC trunks. Deciding how to manage this infrastructure drastically affects the final aesthetic of the room.
The traditional approach is a drywall ceiling, which provides a clean, seamless look identical to the upper floors of the home. However, framing around large ductwork creates intrusive soffits that lower the ceiling height, and sealing the mechanical systems behind drywall makes future plumbing or electrical repairs highly invasive and expensive.
A sophisticated alternative is an intentional, exposed industrial ceiling. By meticulously organizing the existing wiring and painting the entire ceiling structure—joists, pipes, and ducts—a uniform matte black or stark white, the mechanical elements disappear into the background. This strategy preserves every available inch of headroom, maintains immediate access to the home’s vital systems, and lends the space a modern, loft-like architectural edge.
Tailoring the Floor Plan to Modern Lifestyles
Once the structural and environmental challenges are mitigated, the basement becomes a blank canvas for lifestyle enhancement. Because the basement is acoustically isolated from the main sleeping quarters, it is the ideal location for high-volume activities.
Dedicated home theaters are a natural fit for the windowless corners of a basement, where controlling light and sound is effortless. Expansive, open-concept layouts allow for the integration of custom wet bars, billiard tables, and casual lounge seating, creating a centralized entertainment hub. Alternatively, as remote work and multi-generational living become the norm, partitioning the space to include a soundproofed home office, a private home gym, or a fully equipped in-law suite with a full bathroom and kitchenette provides unparalleled daily utility.
A meticulously planned and expertly executed basement transformation is a masterclass in architectural reclamation. By respecting the unique environmental demands of the space and applying high-end design principles, homeowners can convert the darkest, least inviting area of their property into its most highly anticipated destination.
