

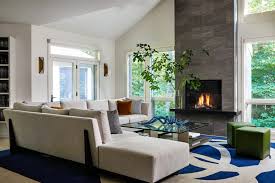
In modern home remodeling, the conversation has shifted from aesthetics and functionality to a deeper, more nuanced layer — psychological impact. Today’s elite remodelers and design professionals understand that a home’s layout, texture, and light can subtly shape its occupants’ emotions, habits, and even productivity. Remodeling is no longer about replacing the old with the new; it’s about redesigning spaces that support the way people feel, think, and live.
Understanding Environmental Psychology in Remodeling
Environmental psychology is the study of how physical spaces influence human behavior and mental well-being. In remodeling, this means creating spaces that evoke comfort, focus, or social interaction through specific design cues. The modern remodeler must understand how color palettes, spatial arrangements, and lighting conditions affect mood and daily routines.
The Emotional Power of Space
A cramped, poorly lit room can increase stress and lethargy, while open layouts with natural light can foster calm and clarity. The remodeling process, when guided by psychological principles, can turn even ordinary homes into emotionally supportive environments that align with the homeowner’s lifestyle and values.
Remodeling Beyond Function: Designing for Behavioral Outcomes
Elite remodelers are embracing evidence-based design principles to encourage desired behaviors. Whether it’s improving family interaction, enhancing creativity, or promoting relaxation, every remodeling decision can serve a behavioral purpose.
Encouraging Connection Through Spatial Flow
Open-plan layouts remain popular, but the psychology behind them goes beyond aesthetics. These designs eliminate visual barriers, encouraging casual interaction among family members. However, designers are now combining open layouts with micro-zones — subtle divisions using furniture, lighting, or textures to define activity areas without isolating them.
-
Example: A remodeled living-dining area may use a change in ceiling height or flooring material to create visual distinction while maintaining openness.
-
Result: Family members feel connected yet retain individual space for activities like reading or dining.
Designing for Mindfulness and Focus
Remote work has blurred the boundaries between home and office life, creating a demand for remodeling that supports concentration and relaxation in the same space. Home offices are now designed to minimize distractions, using sound-absorbing materials, layered lighting, and biophilic design to foster focus.
-
Natural materials like wood and stone evoke calmness and reduce sensory fatigue.
-
Ergonomic layouts ensure movement and comfort, reducing stress associated with sedentary work.
-
Soft contrasts in wall tones and textures can gently guide attention toward specific work zones.
The Role of Light and Color Psychology in Remodeling
Light and color profoundly influence mood, productivity, and even social behavior. In high-end remodeling projects, lighting design is treated as both an art and a science.
Harnessing Natural Light Strategically
Natural light increases serotonin levels, improving happiness and alertness. Remodeling that includes large windows, skylights, and reflective surfaces not only enhances aesthetics but also reduces dependence on artificial lighting.
-
Morning light exposure in kitchen or breakfast areas helps regulate circadian rhythms.
-
Diffuse daylight through frosted glass or light shelves reduces glare while maintaining brightness.
Using Color to Influence Emotion
Colors evoke specific psychological responses:
-
Warm hues (reds, oranges, yellows): Energizing and sociable, ideal for kitchens or dining areas.
-
Cool tones (blues, greens): Promote tranquility and focus, perfect for bedrooms or offices.
-
Neutral palettes: Provide balance and flexibility, especially when layered with natural textures like linen, wood, or stone.
In advanced remodeling, designers often use color zoning — applying different hues to subtly define activities within an open space. This approach ensures a cohesive look while enhancing functional flow.
Remodeling for Sensory Experience
Modern remodeling extends beyond visual appeal to engage all five senses. The most successful remodels consider how textures, sounds, and scents interact to create a holistic experience.
Texture and Touch
Tactile materials bring warmth and authenticity to interiors. For instance:
-
Matte finishes offer a soft, understated touch, evoking sophistication.
-
Rough-hewn stone adds an organic, grounding effect to kitchens or fireplaces.
-
Textured fabrics like wool or boucle can make minimalist spaces feel inviting and intimate.
Sound and Acoustics
Acoustic design is an often-overlooked aspect of remodeling, yet it plays a crucial role in comfort. Strategically placed sound-absorbing panels, soft furnishings, and insulated walls can reduce noise pollution and promote mental clarity.
Scent and Air Quality
High-end remodels increasingly incorporate systems that enhance air quality through advanced ventilation, non-toxic materials, and even subtle scent diffusers integrated into HVAC systems. Clean air and natural fragrances influence emotional stability and cognitive function — key aspects of psychological wellness.
Remodeling for Longevity and Lifestyle Evolution
Remodeling that considers future behavioral shifts is both sustainable and economically smart. Homes designed with adaptive functionality evolve alongside their occupants’ changing needs.
Designing for Flexibility
Flexible design elements — movable partitions, modular furniture, or convertible rooms — allow homeowners to reconfigure spaces without undergoing major renovations again. This approach supports both psychological comfort and long-term usability.
-
Example: A guest room that easily transforms into a wellness studio or office through hidden storage and foldable elements.
Aging in Place with Dignity
Remodeling for aging in place focuses on maintaining independence without sacrificing beauty or comfort. Subtle modifications such as wider doorways, no-threshold showers, and integrated lighting improve accessibility while preserving design integrity.
These adjustments reflect a psychological truth: dignity and autonomy are central to human happiness, particularly as one ages.
The Neuroscience of Comfort: Subconscious Design Elements
Modern neuroscience reveals that our brains constantly respond to environmental cues, often subconsciously. Remodeling that accounts for this creates homes where people instinctively feel at ease.
The Impact of Symmetry and Proportion
Symmetrical layouts and proportional elements appeal to the human brain’s preference for order. Balanced furniture placement, aligned windows, and proportional room dimensions reduce visual tension and promote a sense of control.
Curves vs. Angles
Soft, curved lines — in furniture, lighting fixtures, or architecture — can reduce psychological stress. Sharp angles, when overused, subconsciously signal alertness or discomfort. Blending the two creates visual rhythm and energy without unease.
Integrating Smart Technology with Psychological Sensitivity
Technology is a major driver in modern remodeling, but when overdone, it can disrupt the emotional balance of a home. The key is to integrate smart features seamlessly into design — enhancing comfort without overwhelming the senses.
Intuitive Automation
Automated lighting, temperature control, and sound systems can adapt to circadian rhythms and user preferences. The most sophisticated remodels use technology to learn human behavior, adjusting environments dynamically to maintain psychological comfort.
Minimalist Tech Integration
Concealing wiring, screens, and control panels keeps the visual landscape uncluttered. The psychological benefit is clear: less visual noise translates to lower cognitive stress.
Sustainability as Emotional Investment
Remodeling sustainably is not just an ethical choice but an emotional one. Homes built with eco-friendly materials and energy-efficient systems cultivate a sense of pride and purpose. Knowing that one’s living space contributes to environmental preservation creates emotional harmony and satisfaction.
Emotional Benefits of Green Remodeling
-
Enhanced indoor air quality improves mood and focus.
-
Recycled or reclaimed materials add unique character and authenticity.
-
Energy-efficient upgrades lower utility stress and promote financial confidence.
Sustainability-driven remodeling thus nurtures both the environment and the human spirit.
Conclusion
Remodeling today is as much about shaping the human experience as it is about improving the built environment. When design aligns with psychology, homes become powerful instruments of well-being — places that not only look beautiful but also feel right at every level.
FAQs
1. How does psychology influence remodeling decisions?
Psychology helps remodelers understand how spatial arrangements, color, and light affect emotions and behavior, allowing them to design spaces that promote comfort and well-being.
2. What’s the most underestimated factor in remodeling psychology?
Acoustics and scent often go unnoticed but have profound effects on emotional balance and relaxation.
3. How can remodeling improve family interaction?
Open layouts with subtle zoning encourage communication while maintaining personal space for each family member.
4. Are smart homes beneficial for mental health?
Yes, when implemented thoughtfully, smart systems that adapt to lighting and temperature needs can reduce stress and enhance comfort.
5. Can remodeling impact productivity for remote workers?
Absolutely. A well-designed home office with natural light, ergonomic flow, and calming tones boosts focus and motivation.
6. How does sustainability affect the psychological value of remodeling?
Knowing one’s remodel supports eco-friendly practices fosters pride, satisfaction, and emotional well-being.
7. What trends are shaping the psychology-based remodeling approach?
Biophilic design, adaptive spaces, and human-centered technology integration are leading trends that merge aesthetics with emotional health.
